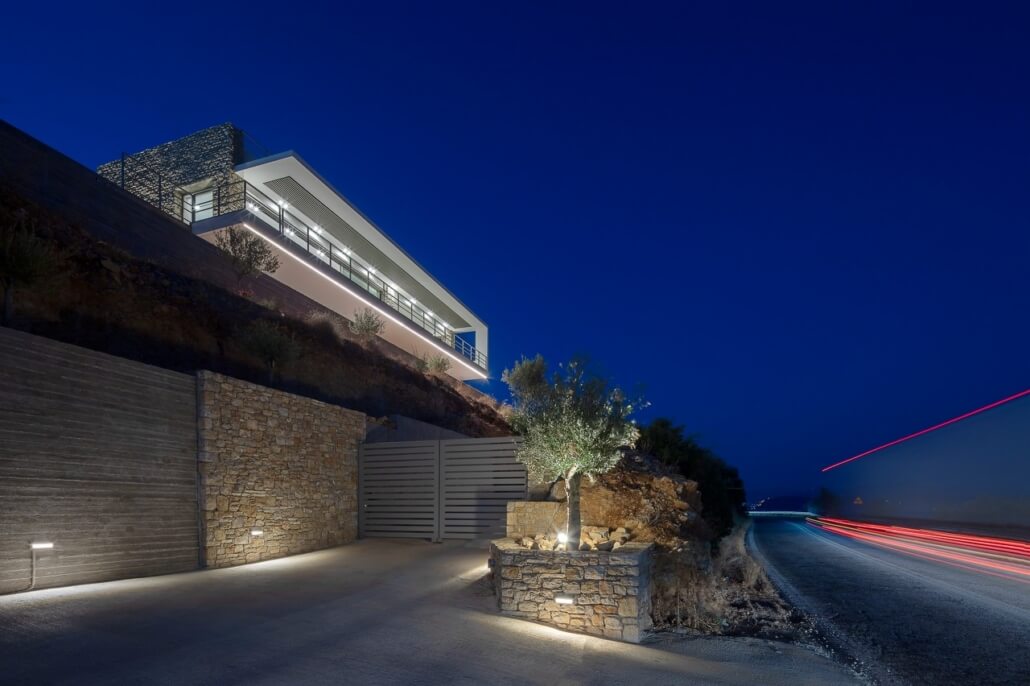

In Xiropigado, where the Arcadian Mountains meet the Argolic Gulf, the landscape moves to a quieter rhythm. Olive groves and stone walls define the terrain, bearing witness to generations of people living in harmony with the land. Here, stone is not just a design choice, but the natural foundation for construction.
A regional language of Simplicity
Arcadia occupies a unique position in Greek architecture. Shaped by climate and terrain, its buildings are defined by clarity, proportion, and restraint. This approach is evident in regions such as Mount Mainalo and Mount Parnon, where outside influences, such as neoclassical and Aegean styles, are adapted to local conditions rather than being imposed.
Why Stone Still Matters
Long before energy efficiency became standard practice, local builders understood how materials performed. Stone works in harmony with the climate, naturally regulating temperature by absorbing heat during the day and releasing it at night.
In a region where summer temperatures often exceed 35°C, this is essential. When combined with modern construction methods, stone continues to provide comfort and longevity.
Craft as Foundation
Arcadia’s architectural identity is inextricably linked to its craftsmen. Stonemasons from villages such as Langadia, Servos, and Kosmas developed techniques that transformed raw materials into enduring structures.
Their work is defined by precision and patience. Each stone is carefully selected and placed to create buildings that exude a sense of permanence.
Designing for Today
At Mosaic Villas, we begin every project by considering the site. Rather than imposing a predefined style, we allow the landscape to influence the architecture. Rather than replicating tradition, we reinterpret it, drawing on its principles to design contemporary homes that are firmly rooted in their surroundings.
Stone remains central to the design, either structurally or in conjunction with modern systems. Our spaces are designed for modern living and feature open floor plans, carefully controlled lighting and outdoor areas that extend daily life beyond the walls. All our buildings are constructed to the latest thermal and seismic standards.
Our architecture is defined by clarity and restraint. We use grounded volumes, stone façades that blend into the terrain, shaded pergolas and openings that frame views rather than dominate them. Every design decision responds to climate, light and lifestyle.
The result is simple and intentional: homes that feel inherently part of their surroundings without seeking attention.